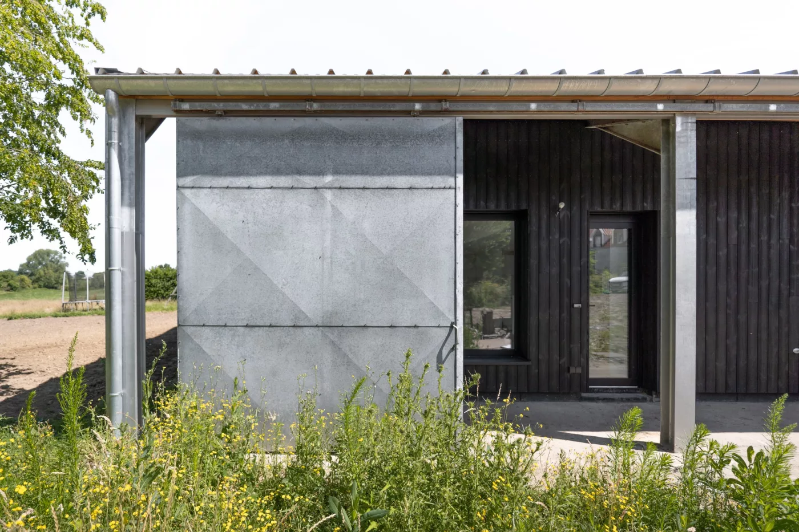
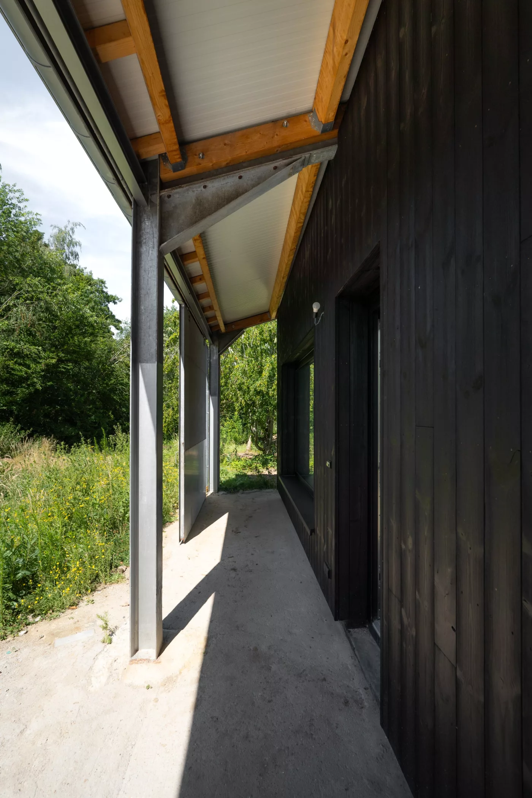
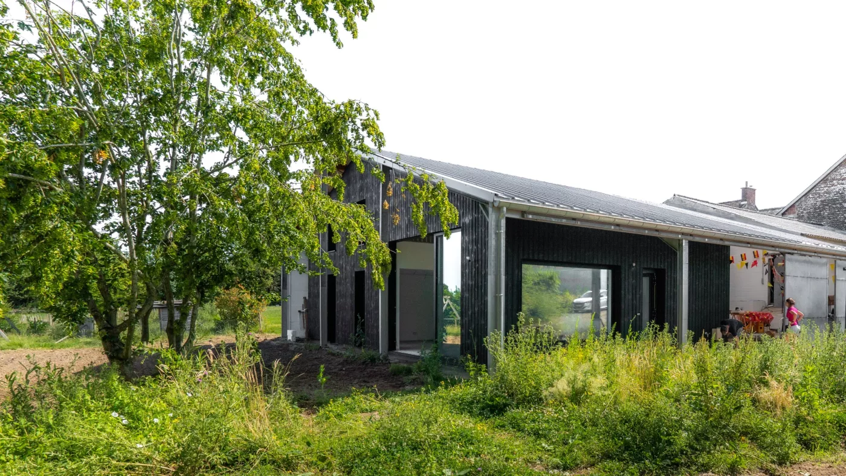
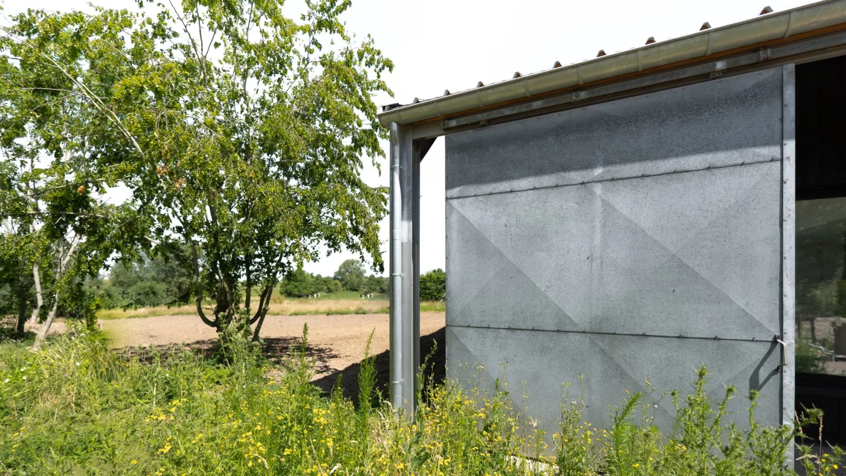
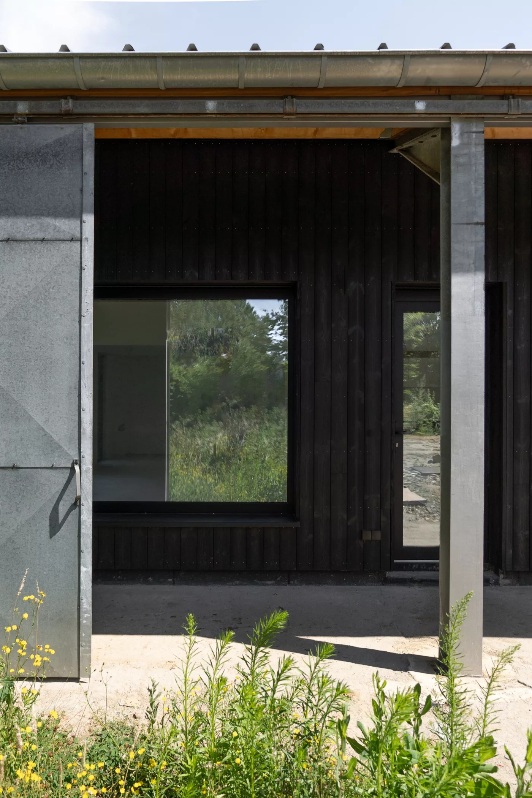
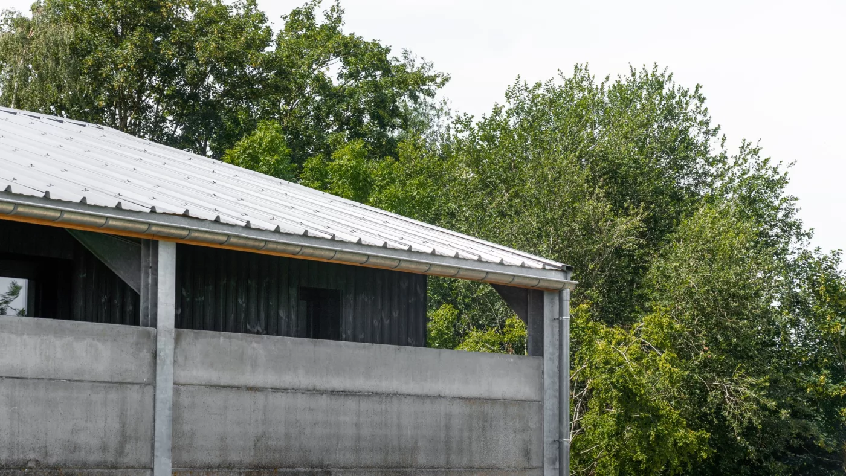
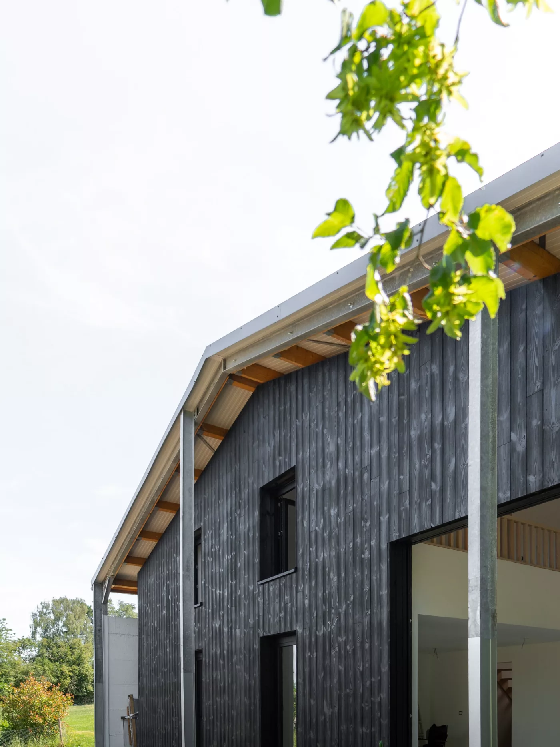
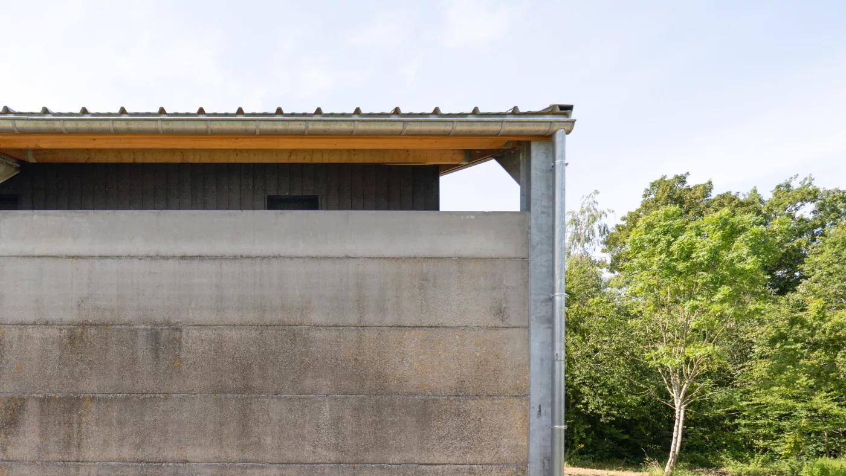
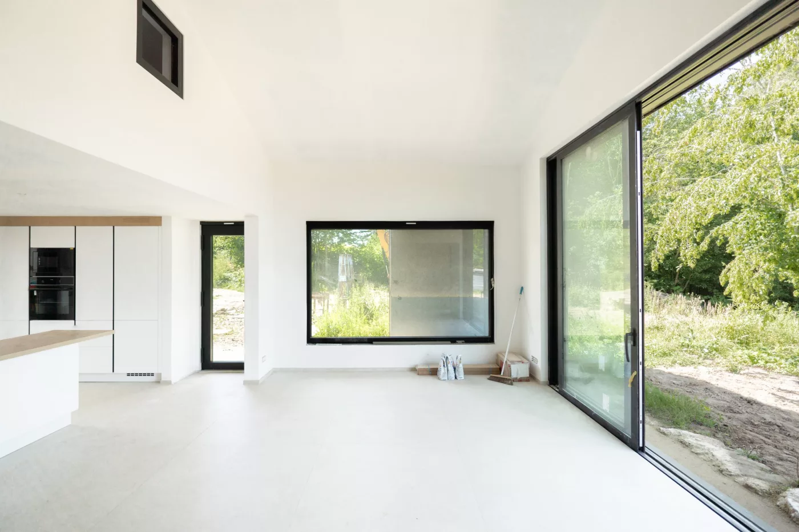
À l'arrière d'une ancienne ferme, un volume habitable en ossature bois isolé est glissé sous la toiture rénovée d'un hangar existant, conservant ainsi la volumétrie rurale du site. La démolition partielle d'un hangar adjacent libère les abords et prépare la future transformation de la grange voisine. Ce dispositif génère de vastes espaces extérieurs abrités servant de zones de transition polyvalentes entre le logement et le jardin. Le projet intègre également une division parcellaire en plusieurs lots et un plan d'aménagement global comprenant stationnements, plantations et espaces partagés.
Écouter le podcast
Un ancien hangar agricole devenu un lieu de vie ouvert sur le paysage.
SPRL SAGEC (Yves Coppens) : Ingénieur Stabilité
Bureau SAFE.BE (Jessica Pilato - Allereau) : Coordination Sécurité-Santé (CSS)
SILVA Charpente SRL (Adrien Vandueren) : Entrepreneur général : ossature bois et charpente, techniques, finitions, mobiliers et éléments de ferronnerie sur mesure
Emmanuel Sepulchre : Photographies